




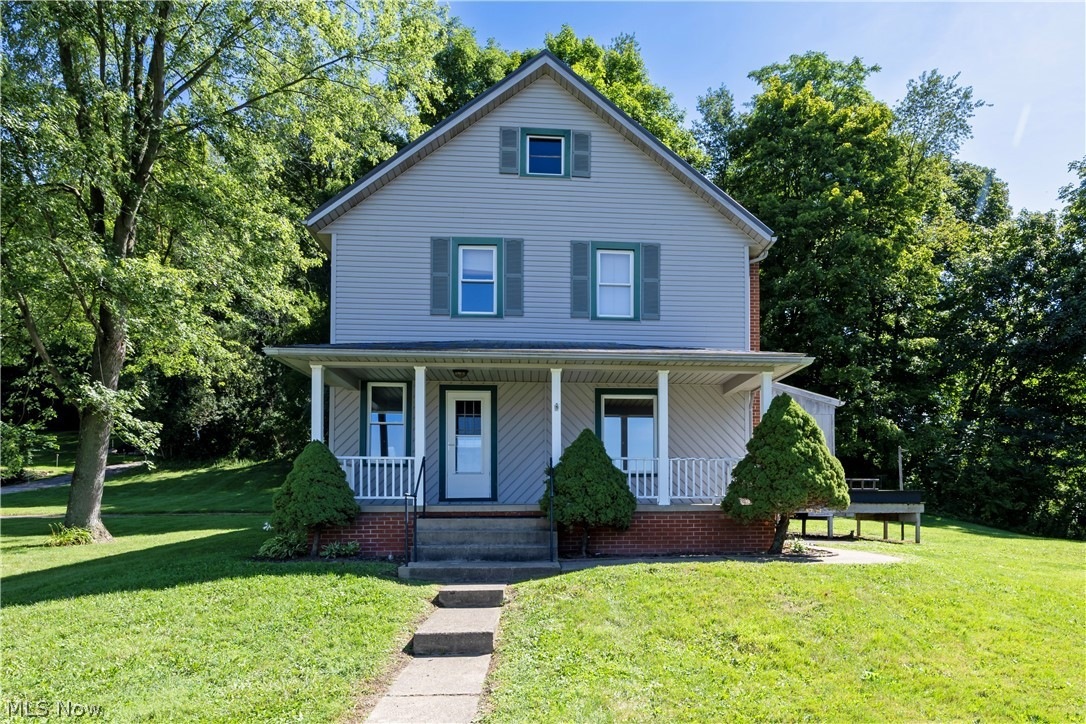
Incredible potential awaits at 132 Owen Court in Fredericksburg! This versatile 1,872 square foot, 2-story home sits right in town on a peaceful 0.895-acre lot with a large yard and a wooded view bordering a nearby creek. Enjoy the outdoors from the nice front porch or the partially covered side porch, which features convenient wheelchair ramp access. The main structure is protected by a newer metal roof, newer windows and vinyl siding, and the home is efficiently heated via a natural gas boiler with baseboard hot water. The second floor is almost completely updated, boasting new drywall, flooring, light fixtures, a remodeled full bath, 3 carpeted bedrooms, an office/bonus room, and a dedicated kitchenette. The main level is in fully livable condition but leaves some room for your personal cosmetic updates, featuring a kitchen with a newer stainless refrigerator, a dining area, a living room with a woodburning stove, a main-floor bedroom, a full bath, and a laundry room. Outside features include a 2-car detached garage, a sturdy cement block building with his/hers sections, and an extra storage shed. With the upstairs kitchenette and layout, this property could also easily convert into a duplex for an excellent monthly return on investment. Don't miss this unique home or investment opportunity! You will not find almost 1 acre, in town lots available like this every day! Call today!
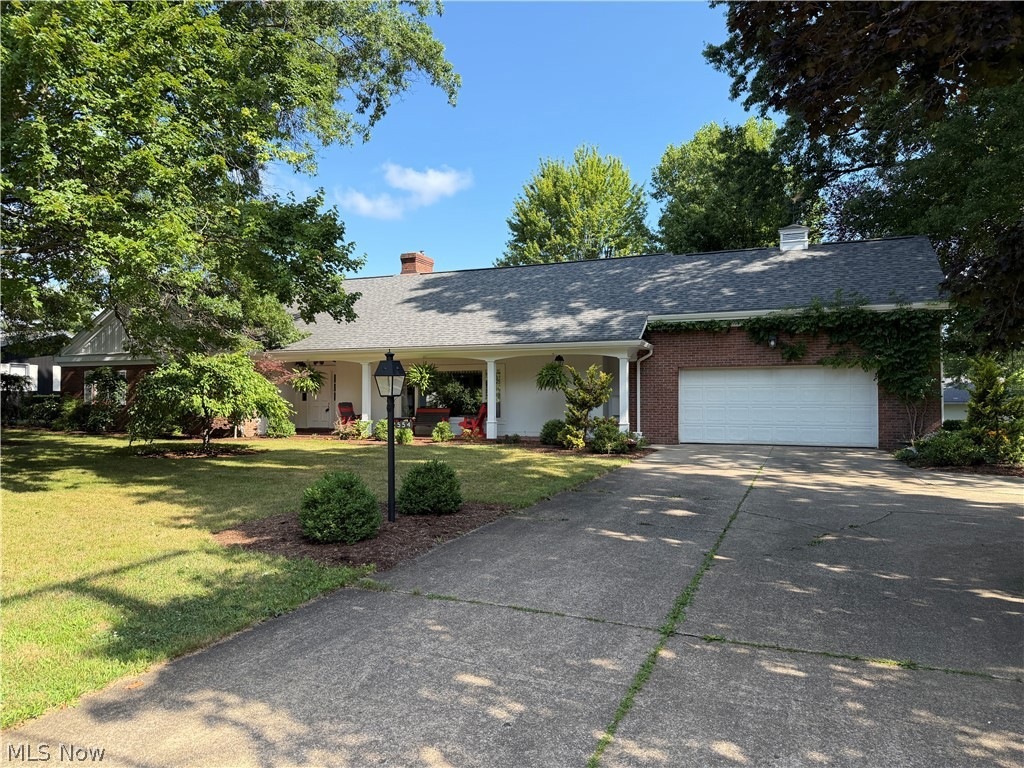
Beautiful all-brick ranch on over a quarter of an acre in the peaceful village of Dalton, offering spacious one-floor living and room to grow.This well-crafted 3-bedroom, 2-bath home features over 2,200 square feet on the main level, highlighted by a bright sunroom and a welcoming living area that flows nicely for everyday life and entertaining. Numerous updates have already been completed, while still leaving opportunities for the next owner to add their own personal touch and style.Enjoy convenient first-floor laundry and an attached layout that makes daily routines simple and efficient. Step outside to a gorgeous back patio, perfect for relaxing evenings, grilling, or hosting friends while overlooking the generous yard.The full basement provides excellent storage plus approximately 840 square feet of partially finished space, ideal for a family room, hobby area, home gym, or even another bedroom with the added egress window. accessible attic gives even more potential storage space. This property combines small-town tranquility with practical space and flexibility.Call today to schedule your private showing and experience this charming brick ranch for yourself.
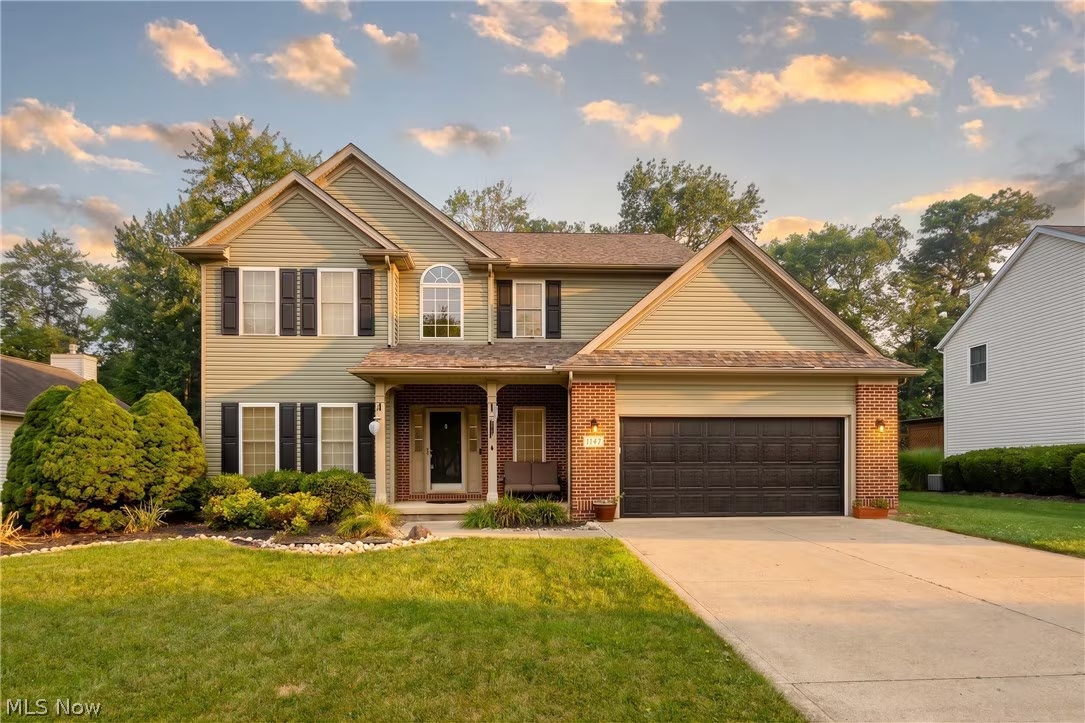
Welcome to 1147 Dover Drive, a beautifully maintained four bedroom, two and a half bath home tucked into a peaceful, highly desirable suburb of Medina, Ohio. Spanning 3,404 square feet, this turnkey property offers the spacious main floor living combined with the flexibility of thoughtfully finished space in the basement, giving you room to spread out, entertain, or set up a home office, gym, or media space to suit your lifestyle.Step inside and you will immediately notice the pride of ownership throughout. The main floor is designed for everyday comfort and convenience, featuring a spacious layout, a main floor laundry room, and a gourmet kitchen outfitted with elegant granite countertops, ideal for home chefs and entertainers alike. Each of the four bedrooms offers generous space, while the two and a half baths provide comfort and convenience for family and guests.Major updates have already been taken care of for you, including a brand new roof and brand new vinyl siding, meaning this home is truly move in ready with none of the guesswork or expense of big ticket repairs. Simply move in and start enjoying everything this property and its location have to offer.This home puts you close to parks, top rated schools, shopping, dining, and everyday amenities, all while maintaining a quiet, residential feel that makes coming home feel like a retreat. Whether you are searching for more space, a low maintenance layout, or a home that is ready for you to enjoy from day one, this gem checks every box.Schedule your private showing today and see for yourself why this could be the perfect place to call home.
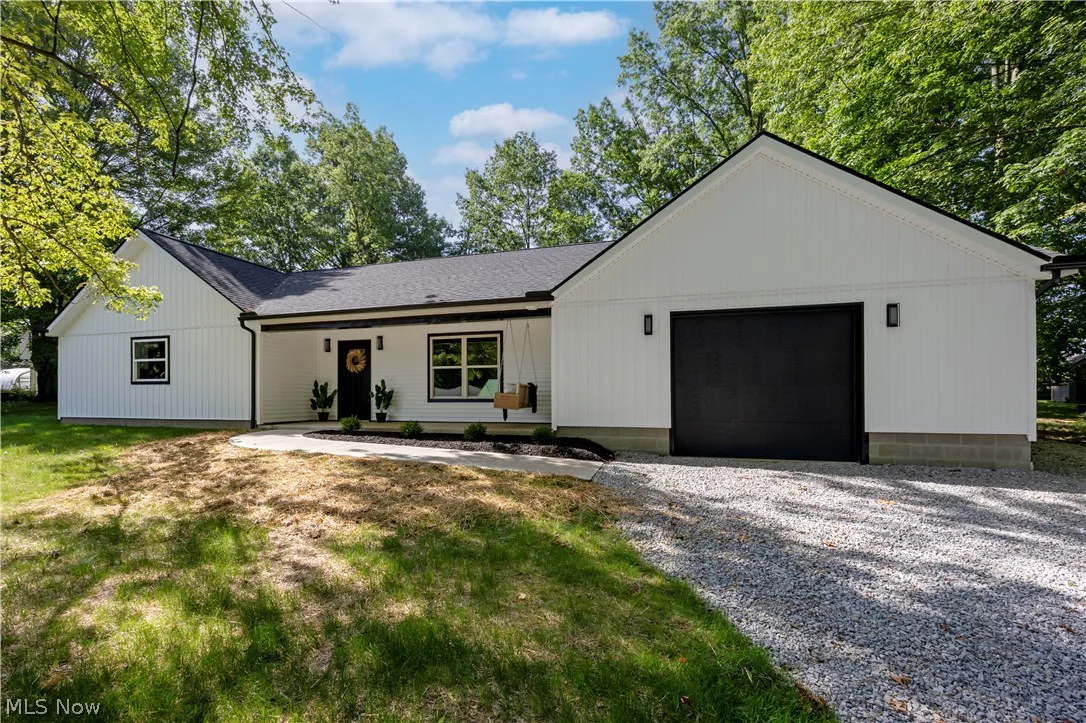
Seller offering $10,000 in buyer closing cost concessions to help reduce your out-of-pocket loan fees! Exciting Opportunity! Check out this newly constructed 3 bedroom, 2 Full bathroom home! Tucked away on a peaceful half acre lot on a shared private drive and surrounded by trees, this will make a very nice home for you. Single floor living, and the semi-open floor plan will make every day tasks a breeze! The large eat-in kitchen comes with custom, Amish made cabinets and all brand new appliances. There is a generous walk-in pantry and a laundry room with sink next to the kitchen (washer/ dryer are included). The spacious living room has large double windows letting in plenty of natural light and will be perfect for a relaxing unwind after a long day. The Master Bedroom and Bath, 2 additional bedrooms and another full bathroom make up the rest of the home. There's a hallway leading to the back door, perfectly placed for that future patio or deck. The utility room housing the electric water heater and propane furnace (Convenient autofill program in place) is off of the oversized one car garage as well as a rear storage room. Come take a look at this fine home today!
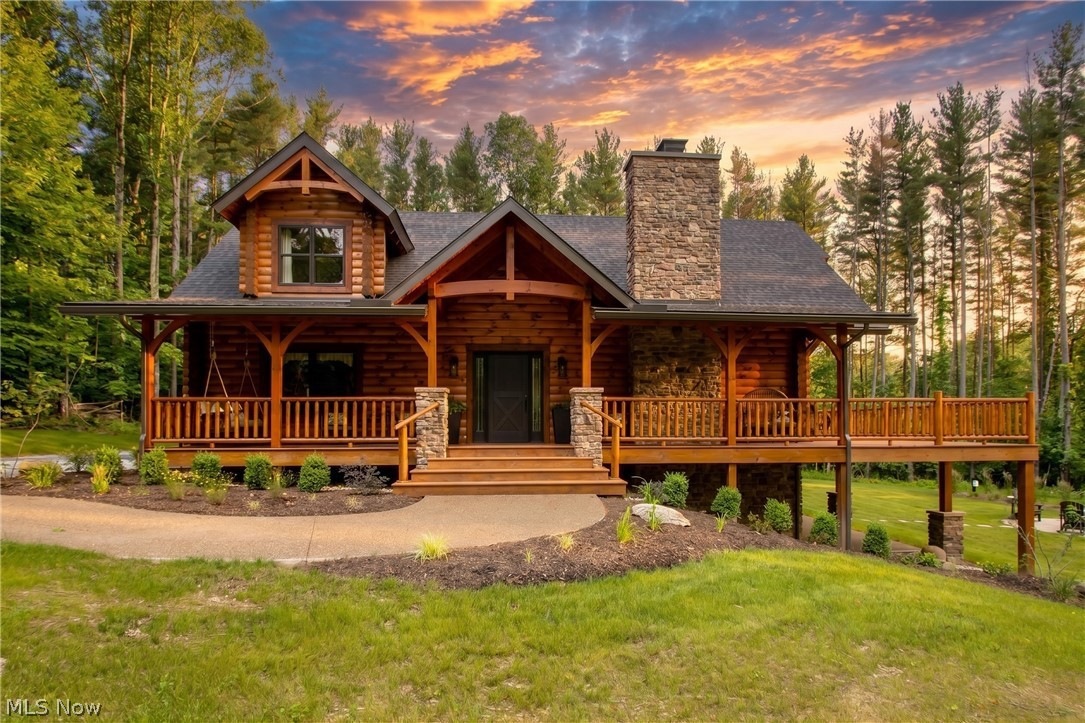
Hostetler Log Home — "The Hochstetler" | 6 Private Acres | Pine Forest Setting Welcome to a truly one-of-a-kind retreat — a custom Hochstetler Log Home nestled on 6 acres of secluded land surrounded by a towering pine forest. This beautifully crafted "Hochstetler" model offers 2,958 sq. ft. of finished living space across three levels, blending rustic log-home character with luxurious, high-end finishes throughout. The main floor delivers effortless one-floor living with 1,232 sq. ft. featuring the master bedroom, master bath, and a convenient first-floor laundry. Upstairs, 643 sq. ft. offers two additional bedrooms and a full bath — ideal for family or guests. The finished lower level adds another 1,083 sq. ft. complete with a fourth bedroom and full bath, perfect for extended stays or recreation. This home boasts 4 bedrooms and 3.5 baths total. Premium finishes include Hartco Engineered White Oak hardwood flooring, custom hickory cabinets, Anderson windows, granite countertops, and a 8' fireplace. Architectural details shine with a curved timber accent staircase, glass gable, and a mudroom entry. Outdoors, enjoy a 677 sq. ft. covered porch plus a 528 sq. ft. deck, and a 305 sq. ft. patio with fire pit. Nearby amenities include Mohican Canoe and hiking, Covered Bridge Scenic Byway, Snow Trails Ski Resort, and Pleasant Hill Lake water-sports — the perfect four-season escape.
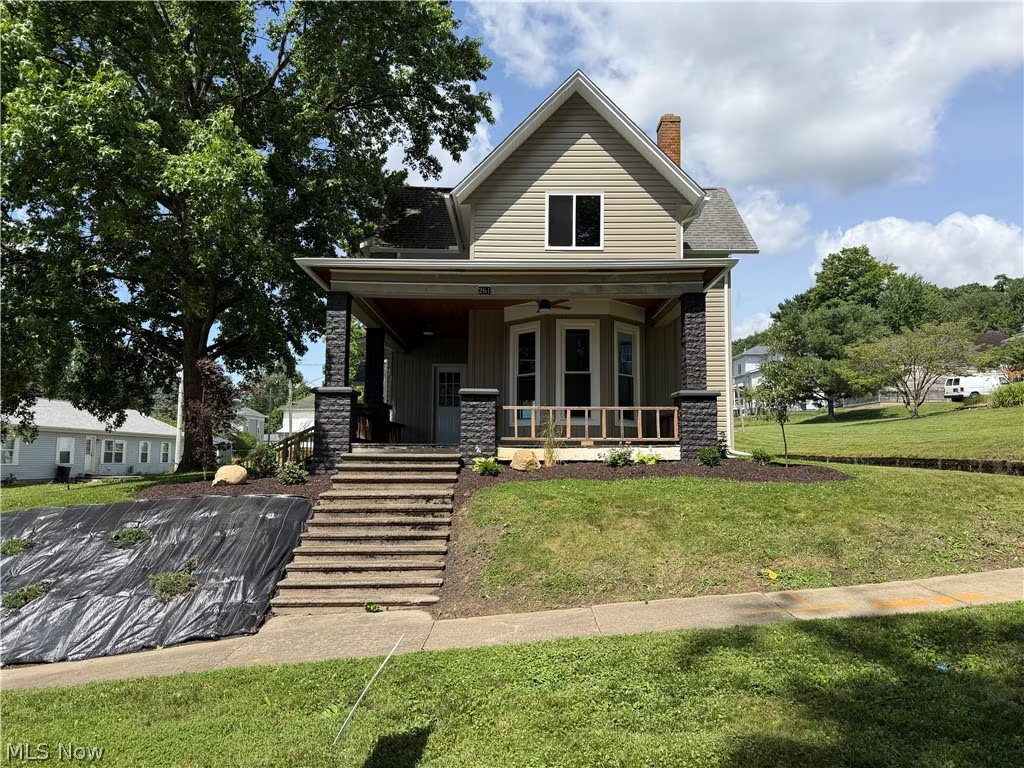
Tucked into the heart of Shreve, Ohio — one of the area's most beloved and desirable small towns — 261 North Main Street is a fully refreshed home within the highly regarded Triway Local School District. This 4-bedroom, 1.5-bath property offers over 1,800 square feet of comfortable, move-in-ready living space updated from top to bottom with too many upgrades to list. Brand new kitchen appliances, updated electrical and plumbing, and a professionally inspected roof provide the peace of mind buyers are looking for. Select rooms feature dramatic floor-to-ceiling windows, and first-floor laundry keeps daily life convenient. Out front, enjoy quiet evenings on the porch with included ceiling fans. Out back, a new deck with a freshly built stairwell leads down to the street, and a very large gravel parking lot adds rare off-street convenience. Contact your favorite realtor today for a showing before it's gone!
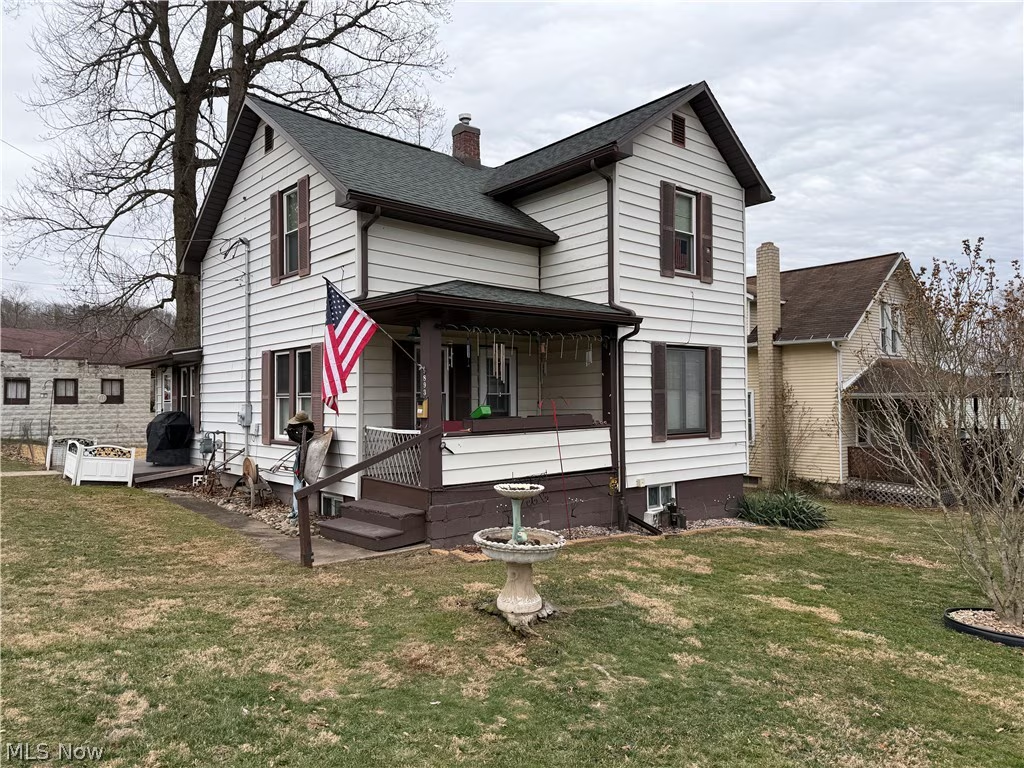
Welcome to 893 Maxwell Ave, a charming home located in historic Millersburg, Ohio. This beautifully maintained residence features three bedrooms and one and a half bathrooms, offering a perfect blend of comfort and functionality. Throughout the home, you’ll find several thoughtful updates that enhance its appeal while preserving its classic character.One of the standout features of this property is the detached garage, complemented by an extra-large parking area in the rear.
The meticulous care given to this home is evident in its fantastic condition, making it truly move-in ready for its new owner.As the spring market begins to heat up, don’t miss your chance to make this lovely house your home. Schedule your private showing today and discover all that 893 Maxwell Ave has to offer.



I was born and raised right here in Wayne County, and this community has always been home to me. Over the years, I’ve developed a strong passion for real estate and for helping people reach their goals, whether that means buying their very first home or working through the details of a large commercial deal. No matter the situation, I bring a positive, “can-do” attitude and work hard to make the process as straightforward and stress-free as possible.
Before moving into real estate, I spent more than 25 years in the construction and development industry. That background gave me practical knowledge and an inside perspective that I rely on every day when guiding clients through residential, commercial, or industrial real estate decisions. It also means I can answer questions with confidence and provide the kind of insight that only comes from years of hands-on experience.
For me, real estate isn’t just about properties. It’s about people, relationships, and helping you take the next step with confidence. I’d love the chance to work with you and would be glad to answer any questions you may have along the way.

Reach out today and let The Chupp Group help with your real estate needs.